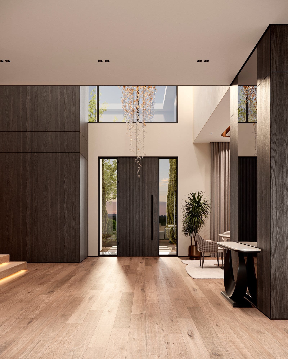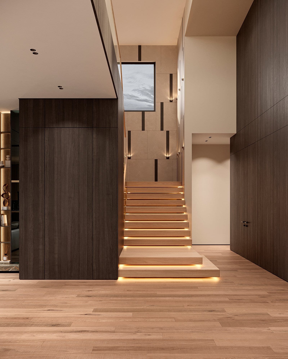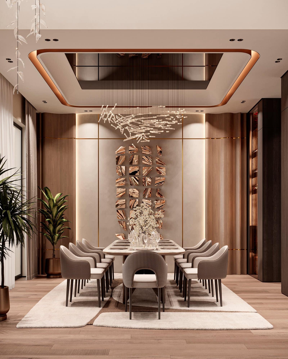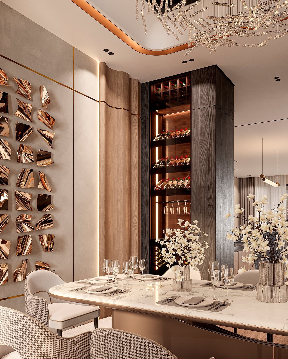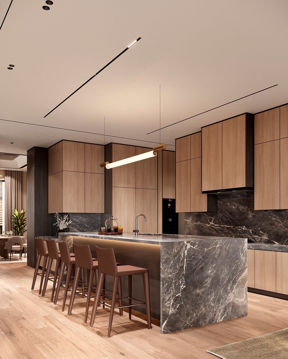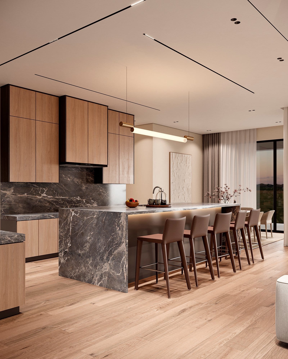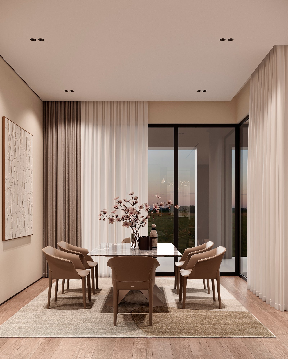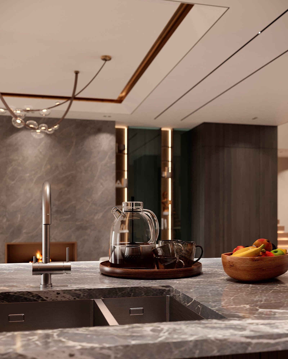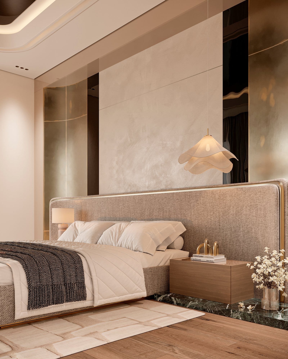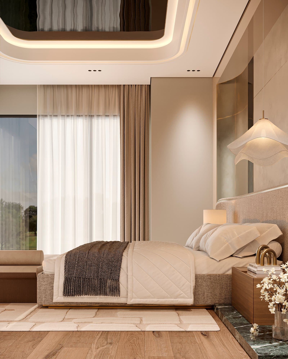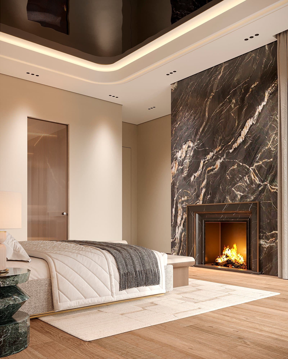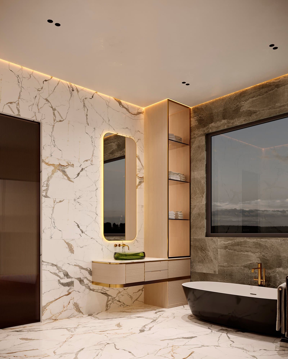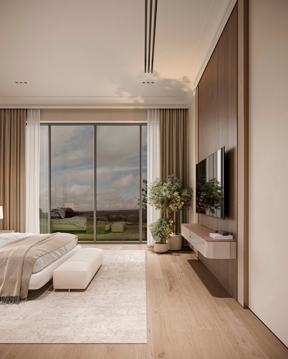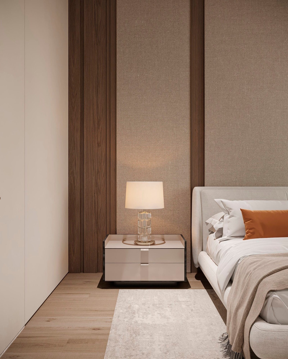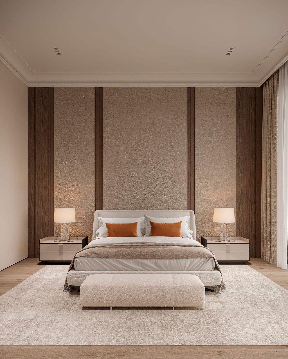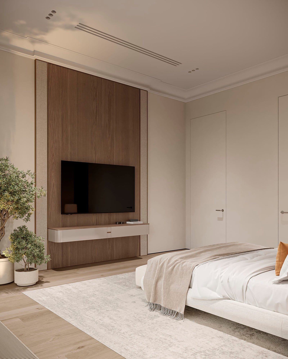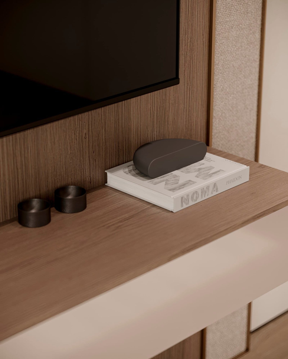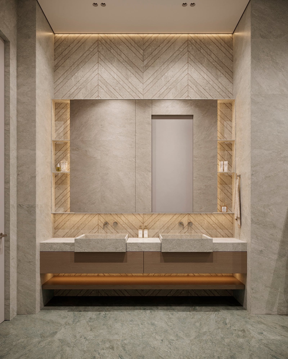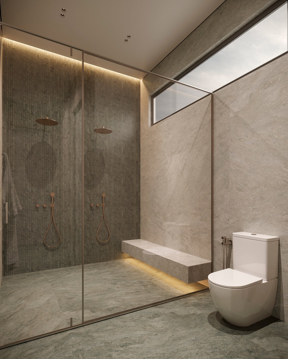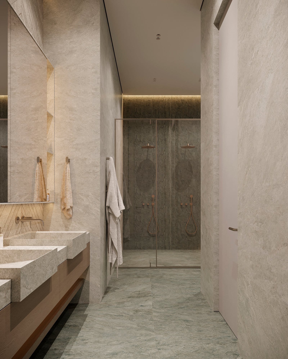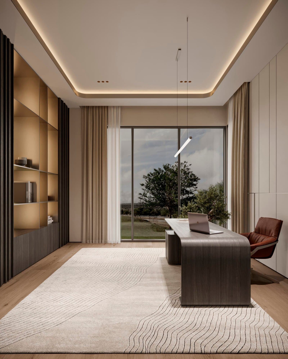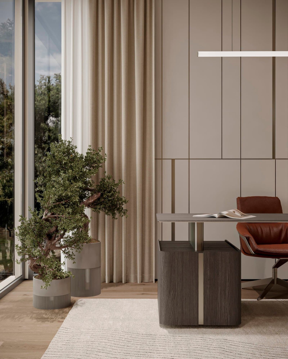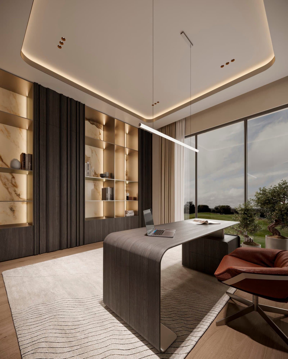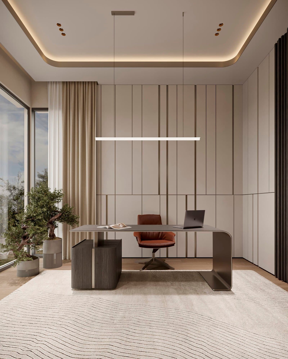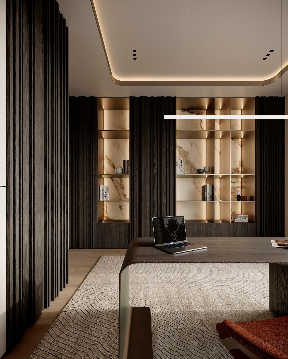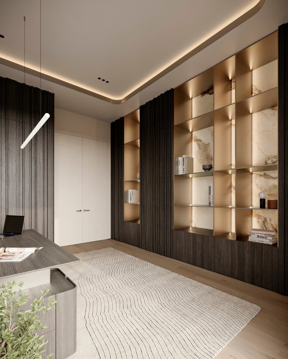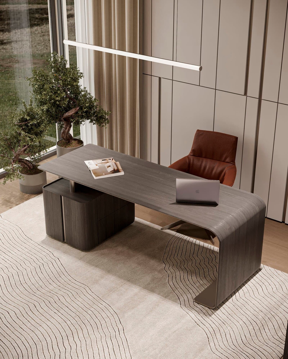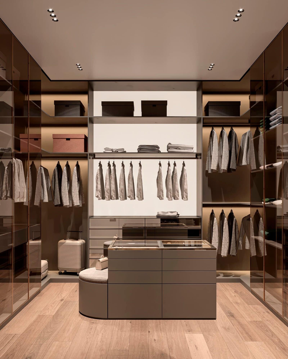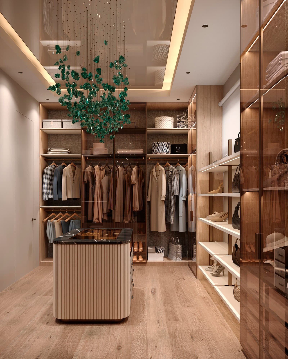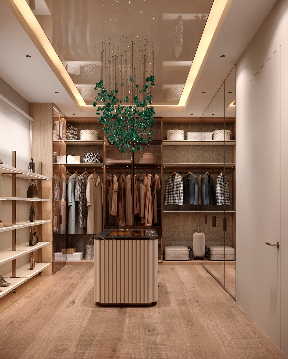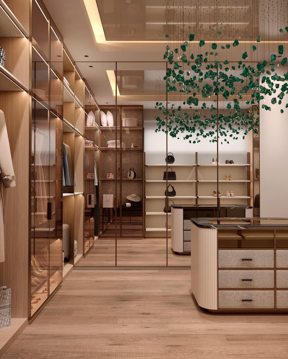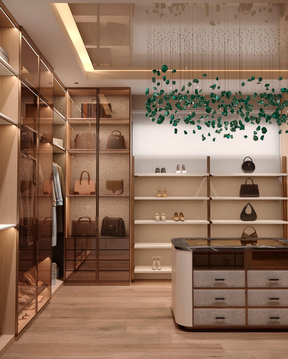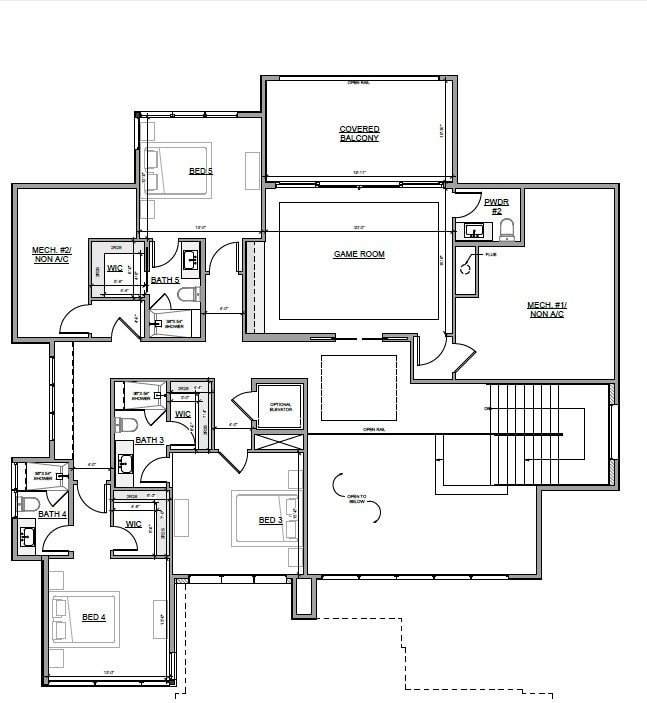


Private Main Level
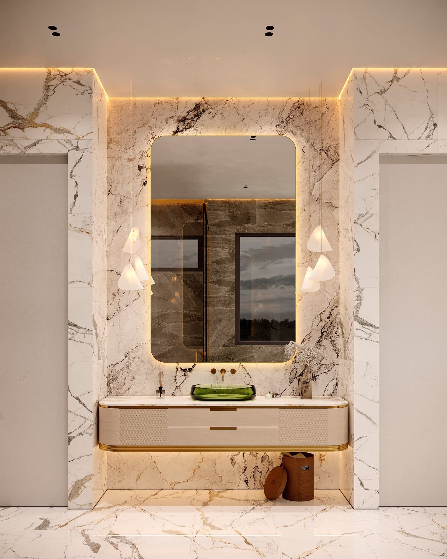
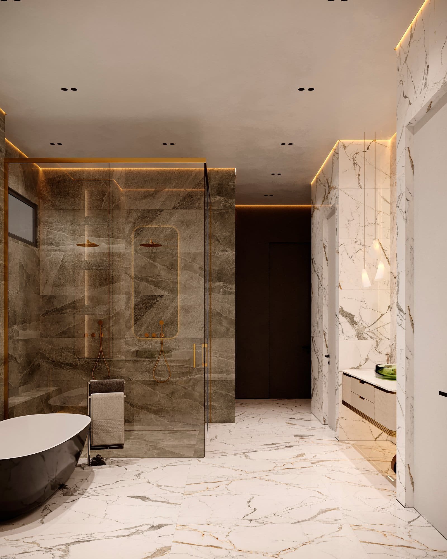
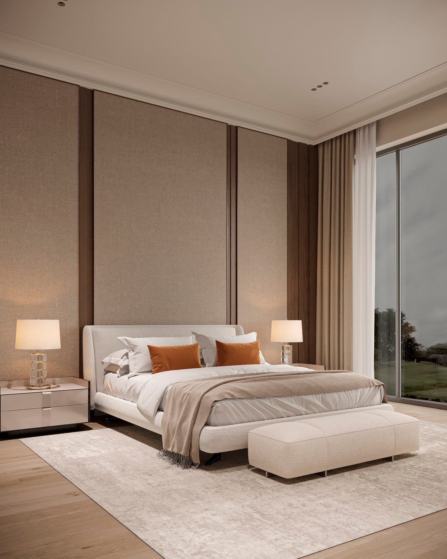
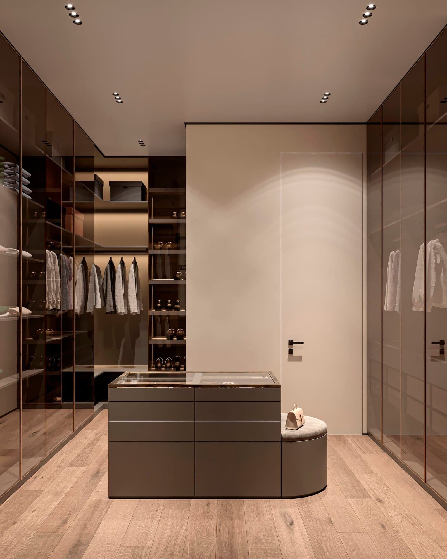
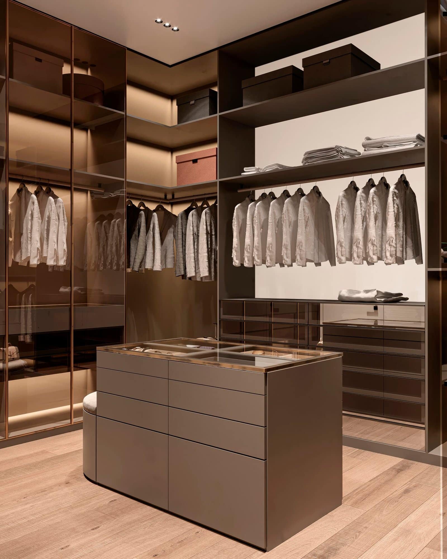
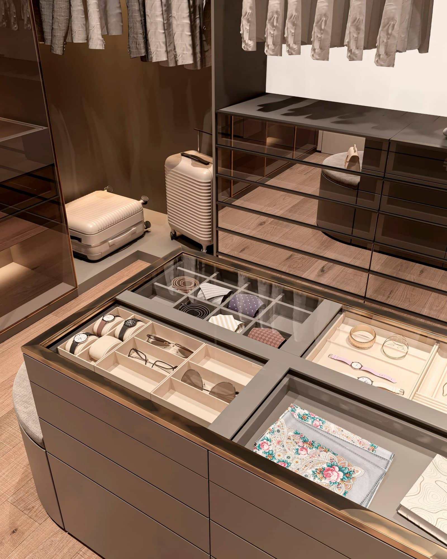
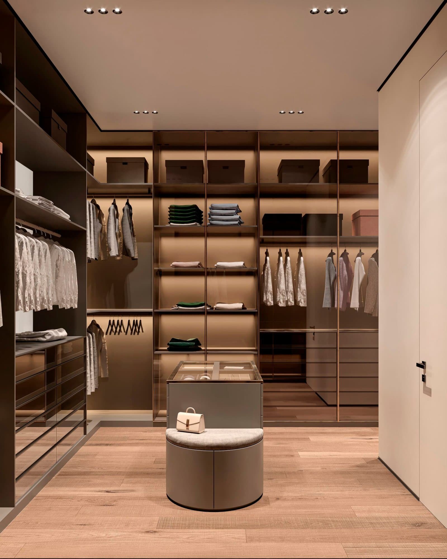
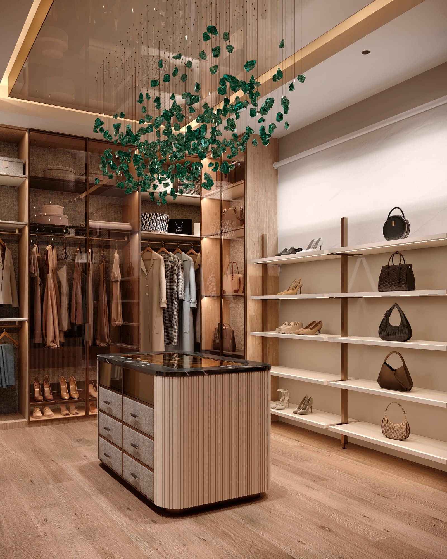
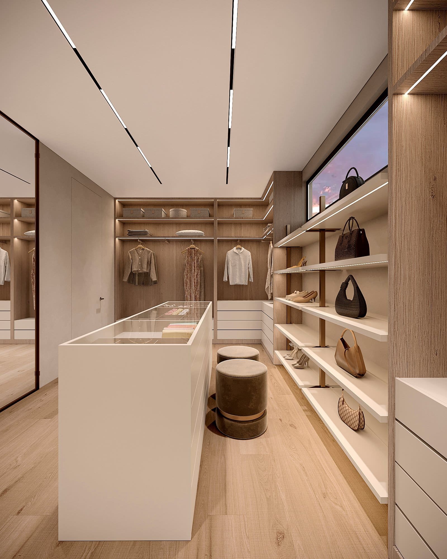
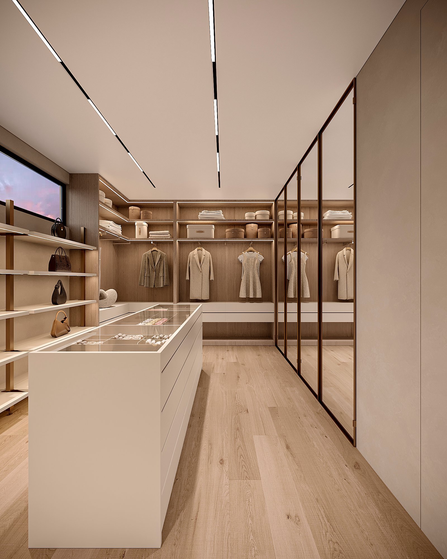
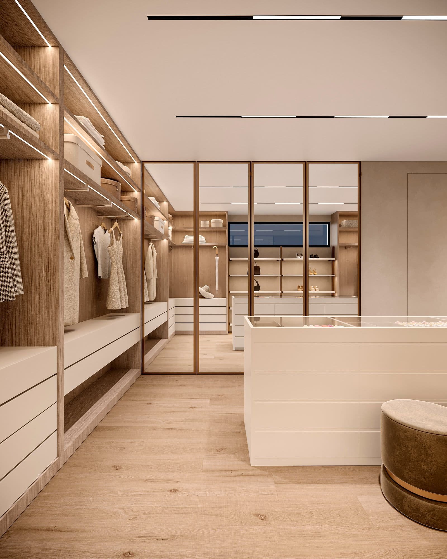
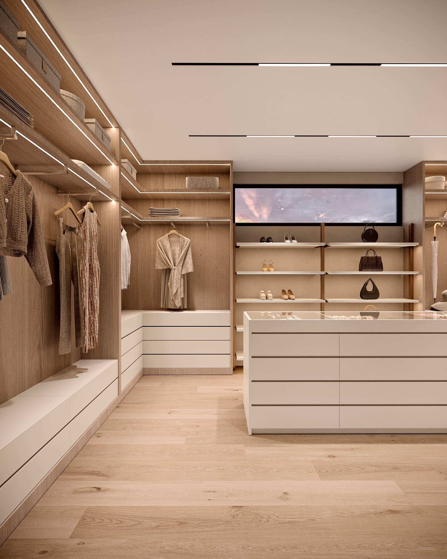
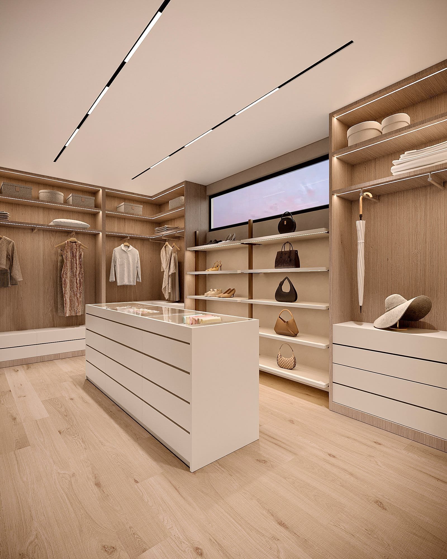
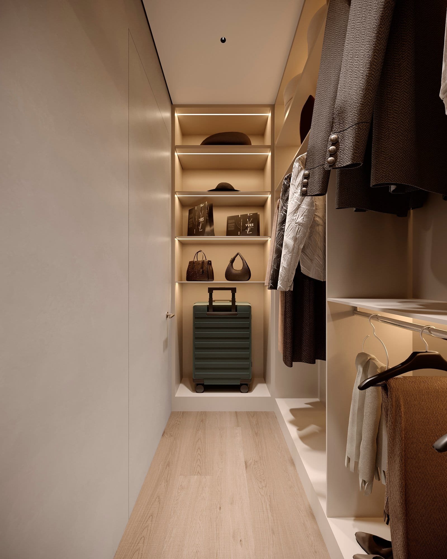
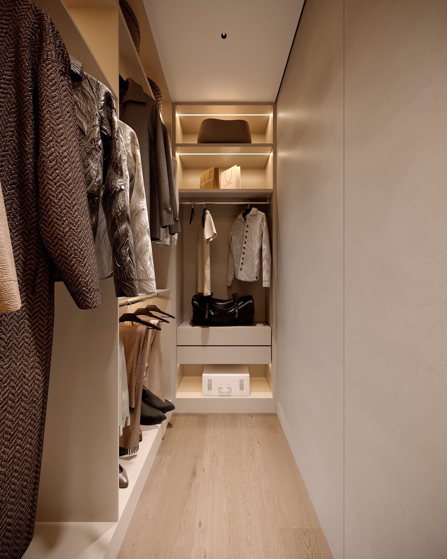
A primary suite with dual vanities, dual water closets and two walk-in closets, plus a separate guest suite.

Available to purchase now. Contact Gutman for current pricing, construction status and purchase options.
A proposed 6,626-square-foot custom residence on a 0.69-acre south-facing homesite in one of West Frisco’s premier gated communities.
Request Property InformationCall 972-836-6596The two-story concept balances expansive gathering areas with quiet spaces for work, rest and privacy. Large windows and broad glass doors are planned to connect the interior with the south-facing backyard.
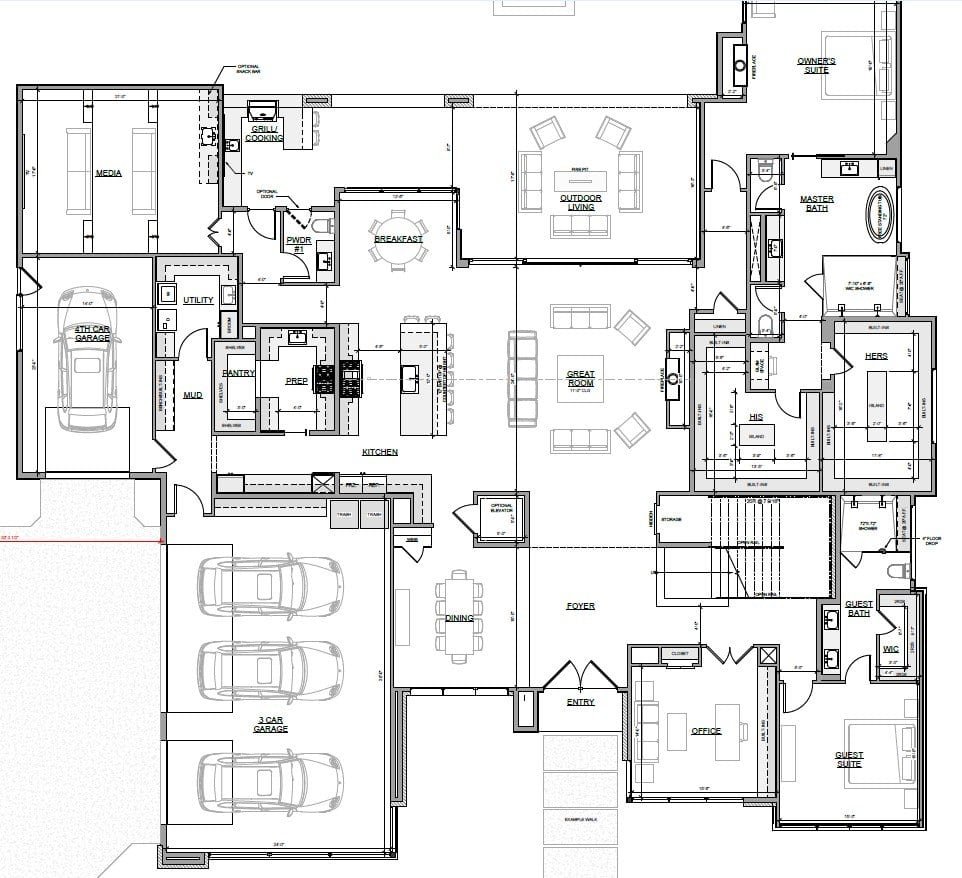
A primary suite with dual vanities, dual water closets and two walk-in closets, plus a separate guest suite.
Three secondary suites, a game room with wet bar and flex space for a gym, playroom or additional office.
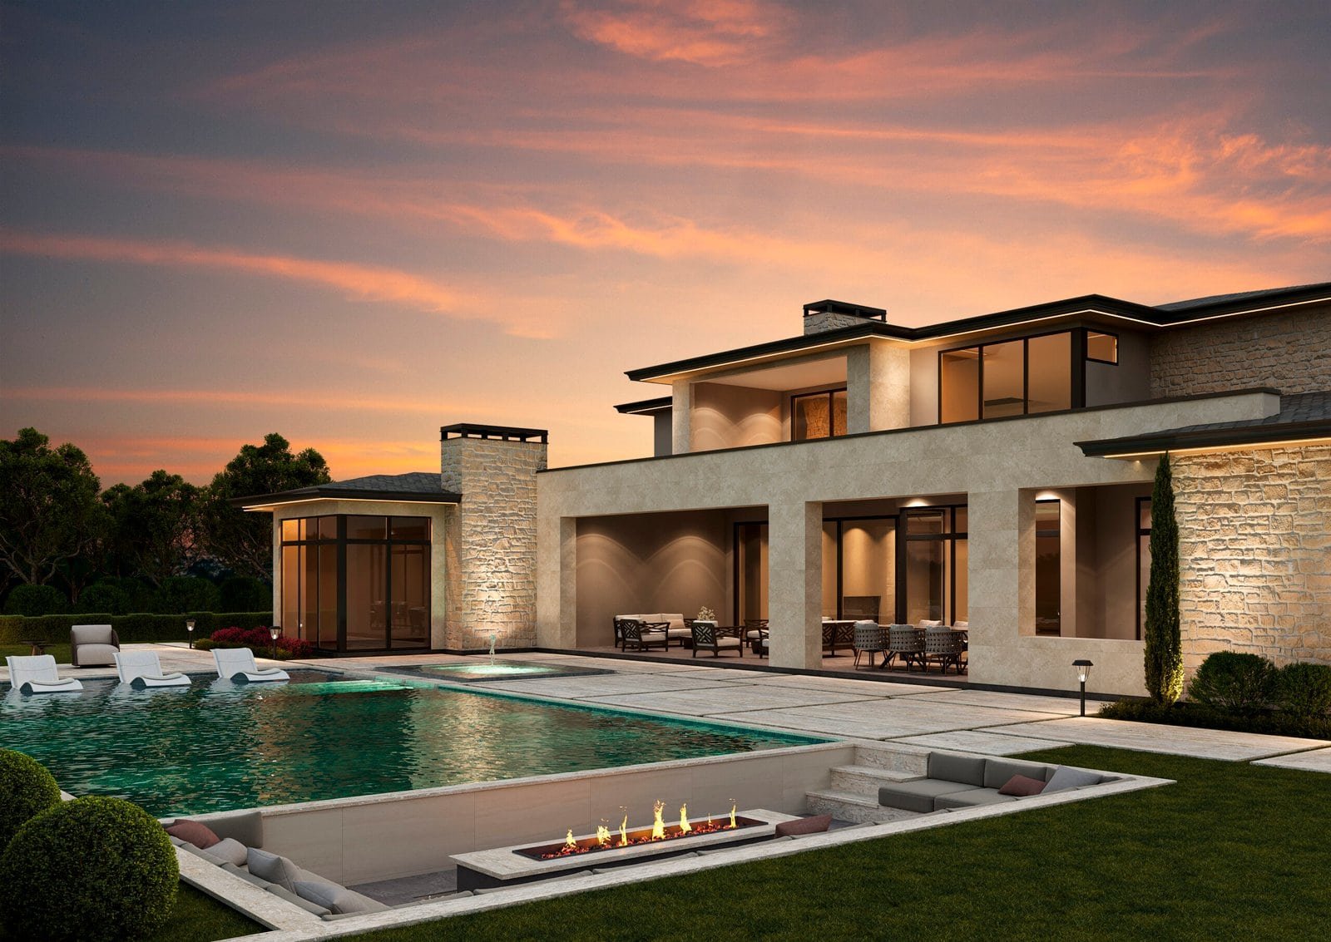
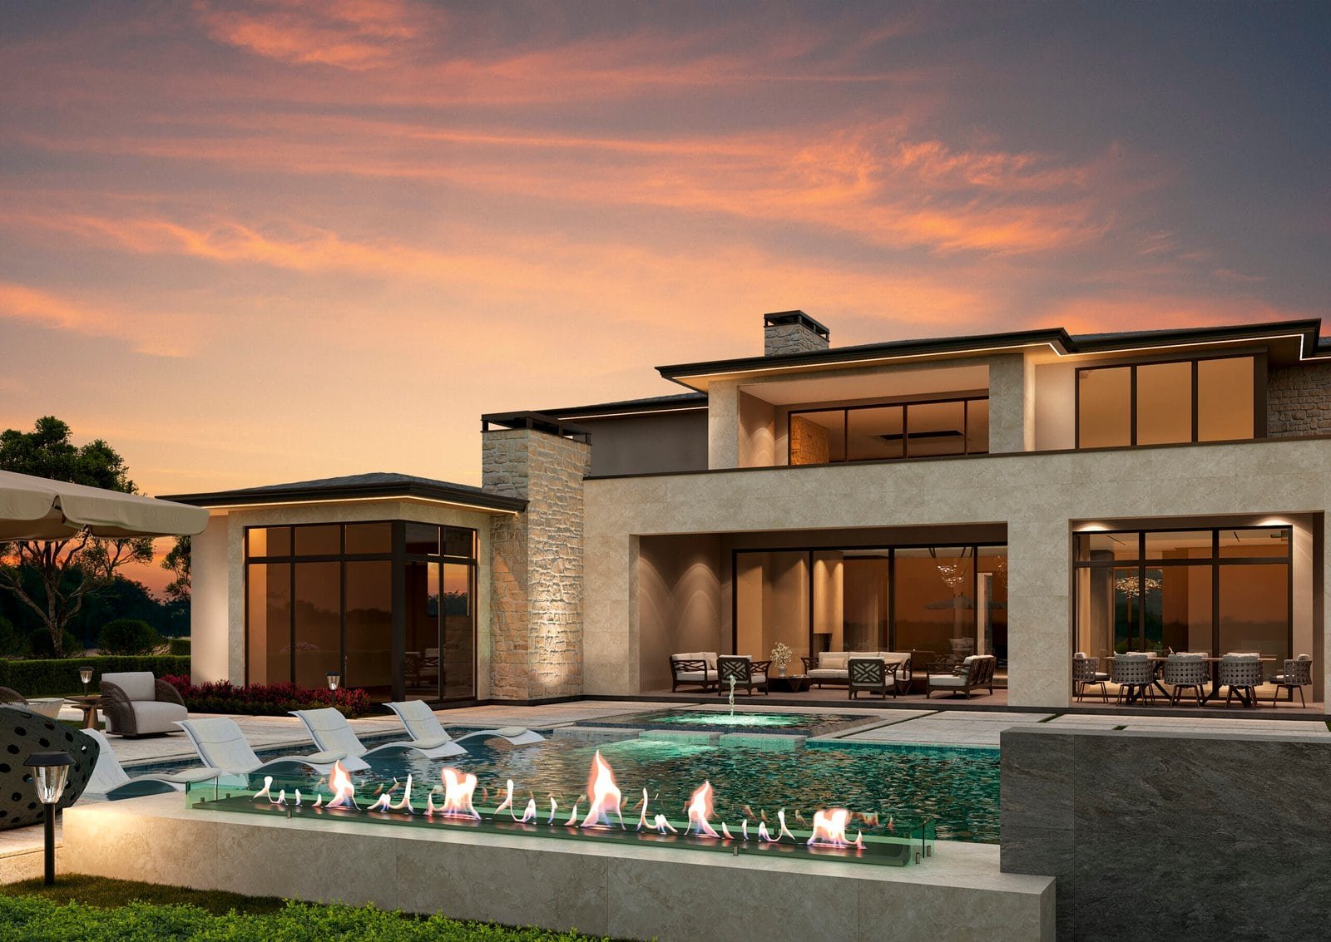
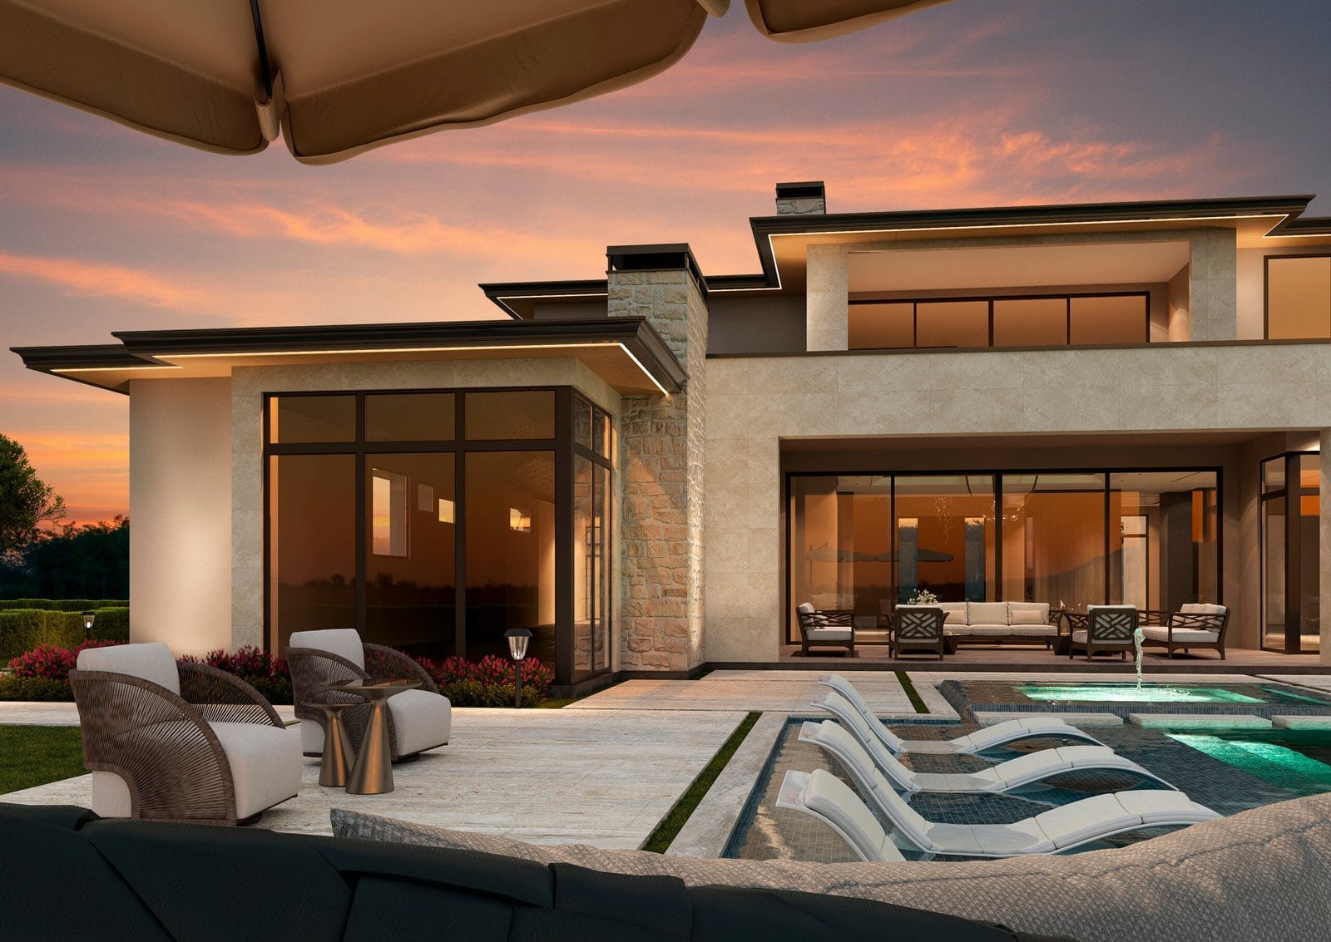
More than 900 square feet of covered patio space, a planned pool and spa, and an outdoor kitchen.
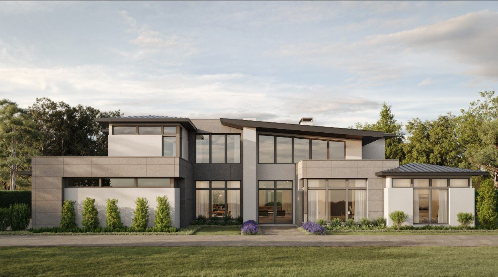
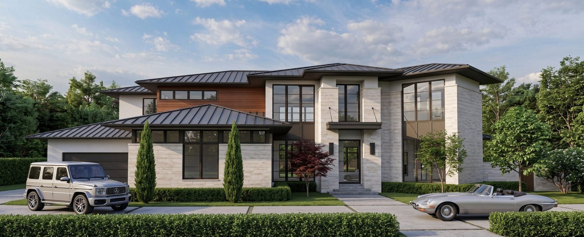
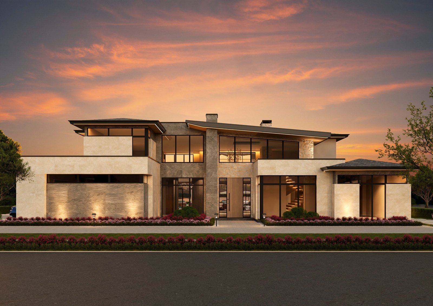
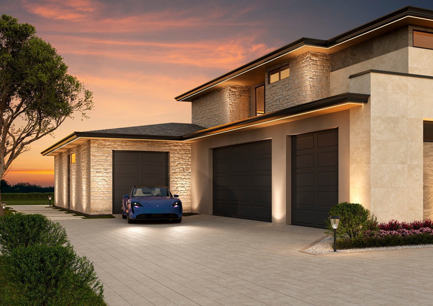
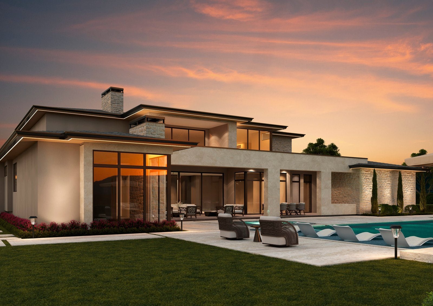
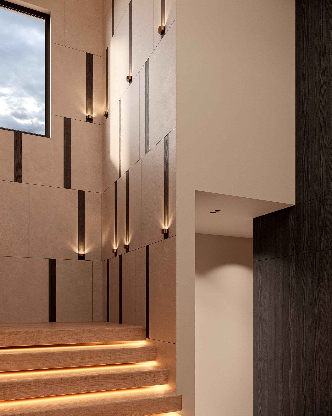
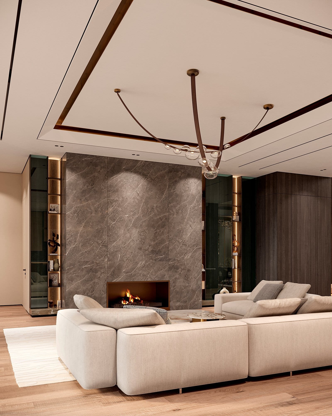
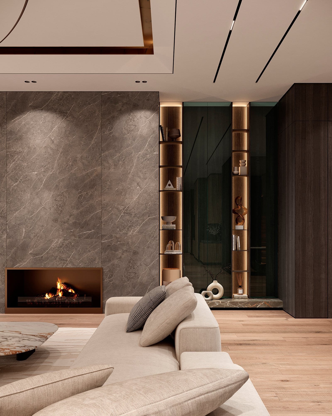
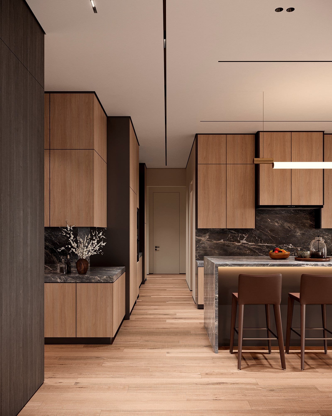
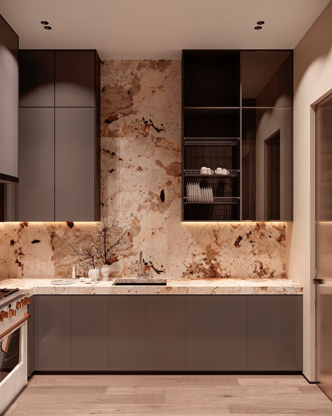
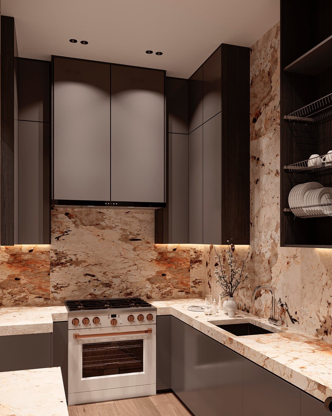
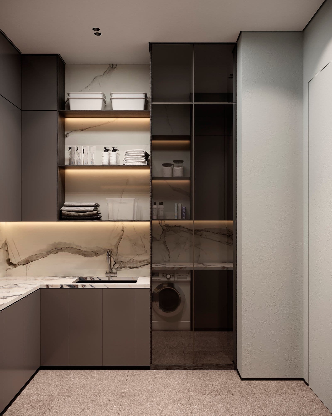
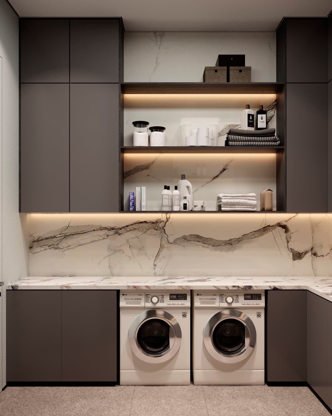
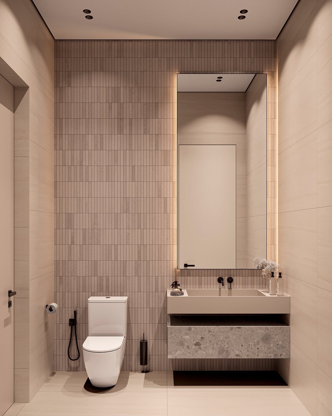
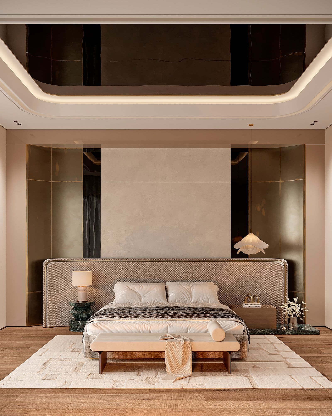
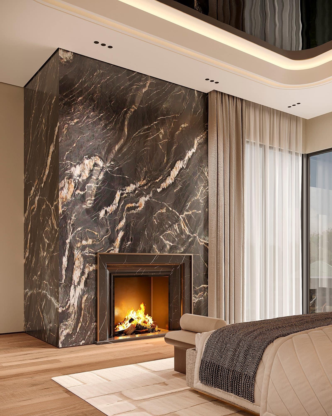
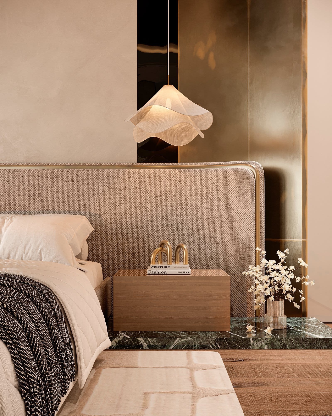
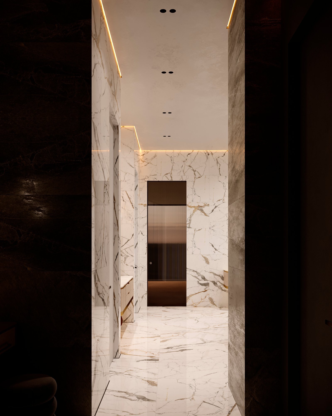
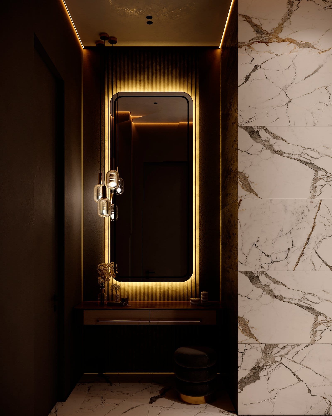
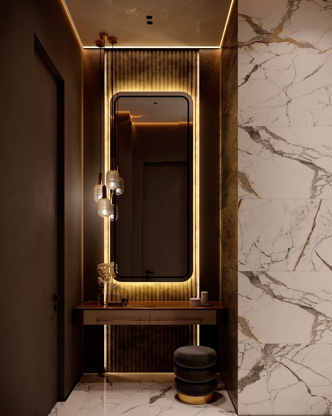
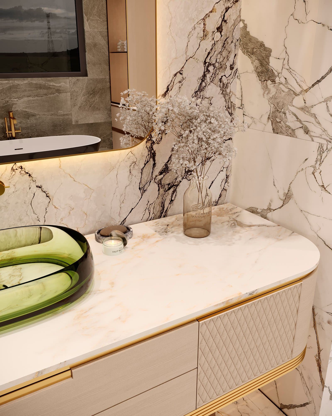
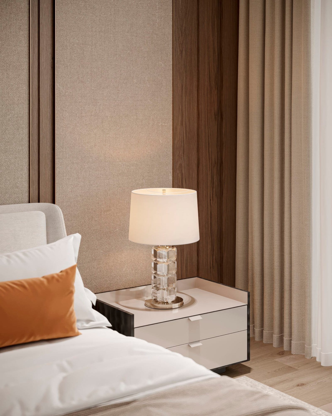
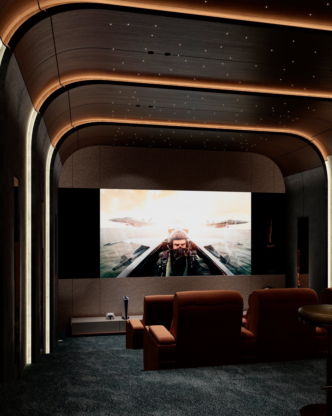
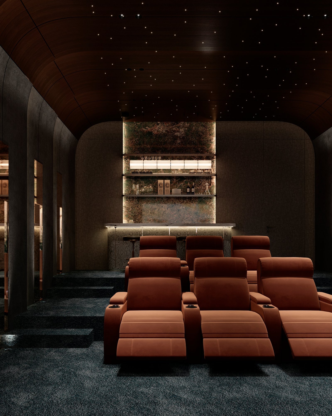
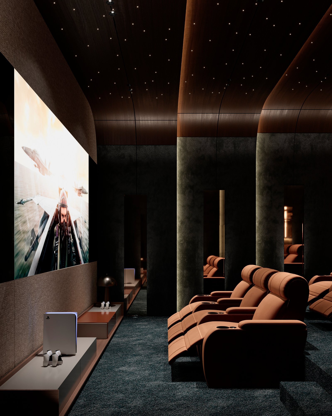
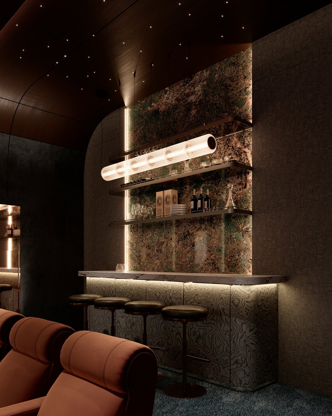
Browse the exterior and interior concepts for 1118 Courtland Court. Select any image to view it full size.
These are design concepts. Materials, finishes, layouts and features may change during final planning.
The current concept establishes the scale and flow of the residence while leaving room to coordinate selections and personalization with Gutman Custom Homes.
Plans, renderings, dimensions, features and availability are subject to change and confirmation. Images and plans are presented for example use only.
The south-facing cul-de-sac homesite is positioned in a guarded West Frisco community with convenient access to The Star, Legacy West, Grandscape and PGA Frisco.
Energy-efficient systems, smart-home wiring, security capability and finish selections can be coordinated as the residence moves through final planning and construction.
Contact Gutman Custom Homes to confirm availability, review the current plans and discuss personalization opportunities.
Request Property InformationCall 972-836-6596