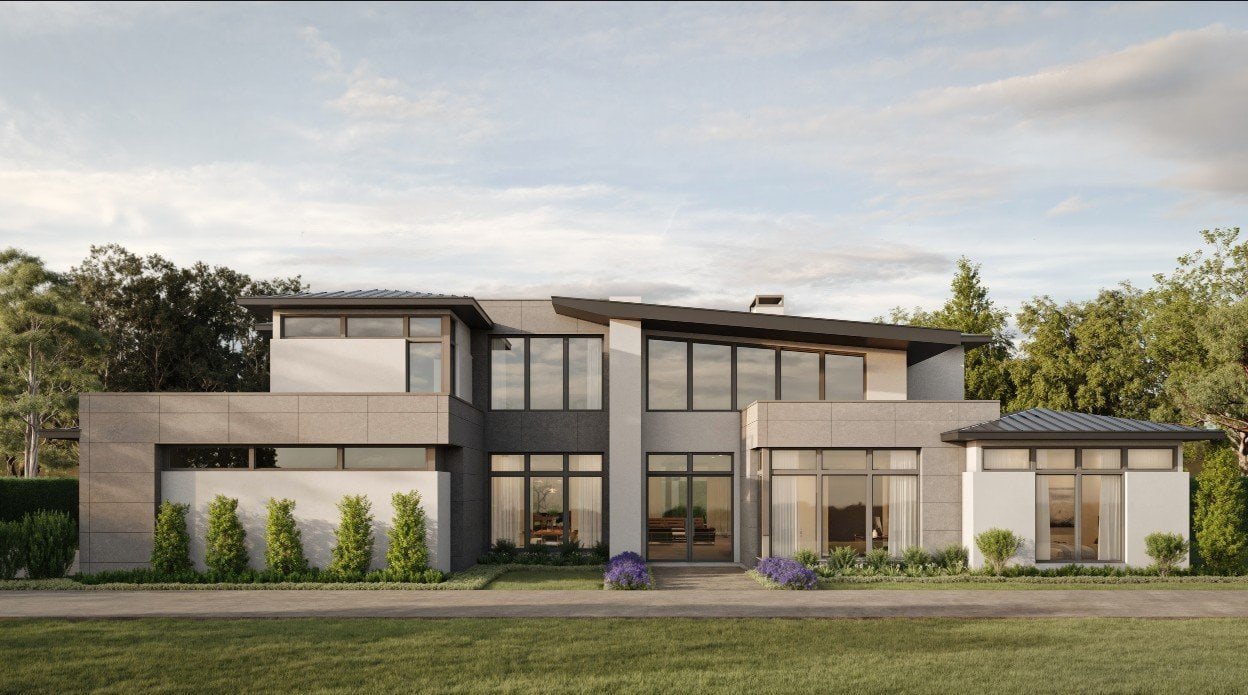


Survey and Easements
A current survey helps identify boundaries, visible improvements, easements and other constraints. Utility, drainage or access easements may limit where permanent structures can be placed.

A beautiful property is not automatically a build-ready property. This practical guide explains the surveys, restrictions, utilities, drainage, soils, access and approval questions that can materially shape a custom home in North Texas.
Homesite evaluation should happen before the design becomes too fixed. The buildable area, easements, setbacks, grade changes, trees, utility locations and architectural restrictions can all affect the footprint, driveway, outdoor living areas and construction approach.
Gutman Custom Homes can begin with land you already own or help you organize the questions to investigate while you are considering a property. The goal is not to eliminate every unknown immediately; it is to identify the decisions and professional studies required before committing to a plan.
A current survey helps identify boundaries, visible improvements, easements and other constraints. Utility, drainage or access easements may limit where permanent structures can be placed.
Front, side and rear setbacks define the available building envelope. Confirm the governing city or county, zoning classification and any special district requirements before relying on a conceptual footprint.
Private restrictions can regulate architectural style, minimum area, exterior materials, roof form, fencing, landscaping and the review sequence even when the city would otherwise permit the work.
Review how water reaches, crosses and leaves the property. A topographic survey and civil or drainage analysis may be needed to understand finished-floor elevation, swales, retaining conditions, driveway slope and how proposed improvements affect neighboring properties.
The FEMA Flood Map Service Center is the official source for federal flood-hazard mapping, but a map lookup is only one part of site evaluation. Local drainage criteria and project-specific engineering may still apply.
North Texas soil conditions vary by property. A geotechnical investigation gives the structural engineer information for foundation recommendations and may identify expansive soils, fill or other conditions that affect excavation and foundation design.
Do not select a foundation system from neighborhood assumptions alone. The project team should use current property-specific information, the proposed structure and applicable engineering standards.
Determine whether public water and sewer are available, where connections are located and whether capacity, impact fees, septic or well considerations require additional work.
Utility locations can affect the home, driveway, landscaping and equipment placement. Confirm provider requirements, transformer or meter locations and any extension work.
Texas 811 explains the statewide notification process for marking underground facilities before digging. Private lines may require separate locating.
Confirm internet and communications options early when the design includes home automation, security, remote work or extensive connected systems.
Evaluate more than the house footprint. The preliminary site plan should account for the driveway and turning movements, garage orientation, walks, patios, pool or outdoor living, grading, mechanical equipment, drainage, screening and construction access.
Preserving a view or mature tree may be possible, but every design choice should be tested against engineering, drainage, fire access, utility and architectural-review requirements.
Requirements differ by municipality, county, neighborhood and property. For example, the City of Plano publishes dedicated resources for new residential building permits, while properties outside city limits may follow county processes.
The Collin County GIS can help investigate mapping and jurisdiction, but official determinations should come from the governing authority and project professionals.
Two similarly sized homes can require very different site work. Early budgeting should identify allowances or investigations for clearing, demolition, earthwork, retaining conditions, utility extensions, drainage, driveway length, special access, landscape requirements and jurisdictional fees.
A responsible preliminary budget labels unresolved assumptions instead of hiding them inside a single cost-per-square-foot number. As the survey, engineering, selections and permit requirements become clearer, the budget can be refined around the actual property and design.
Not necessarily. Early builder and design-team input can help you identify questions that may affect the home’s fit, site work and approval path before purchasing.
A survey is essential, but feasibility may also require title and restriction review, jurisdictional confirmation, geotechnical work, drainage analysis, utility research and architectural-review guidance.
Usually not without evaluation. Setbacks, easements, grade, orientation, utilities, access and neighborhood requirements can require changes to the footprint or site plan.
The timing should be coordinated with the design and engineering team. Property-specific geotechnical information is generally needed before final foundation engineering.
By Gutman Custom Homes · Published and reviewed August 24, 2026
This guide is general educational information. Property conditions and regulatory requirements vary; consult the applicable authorities and qualified project professionals.
Share the property you own or are considering, along with the home and lifestyle you want to create.