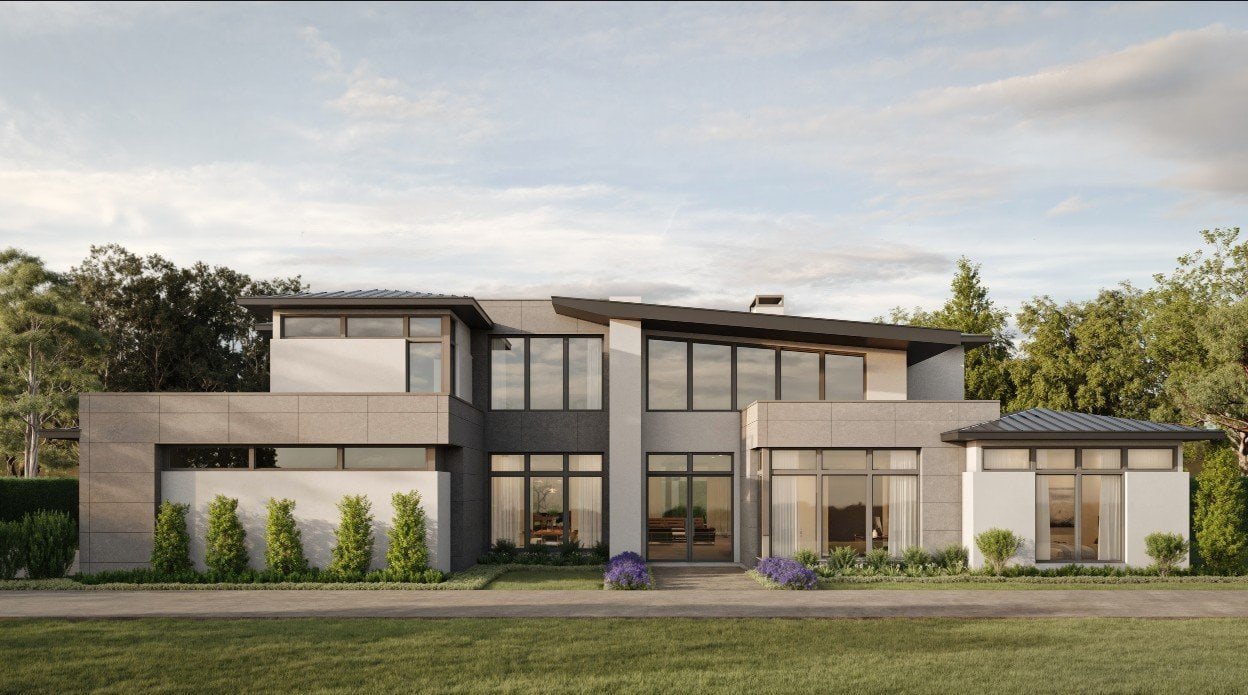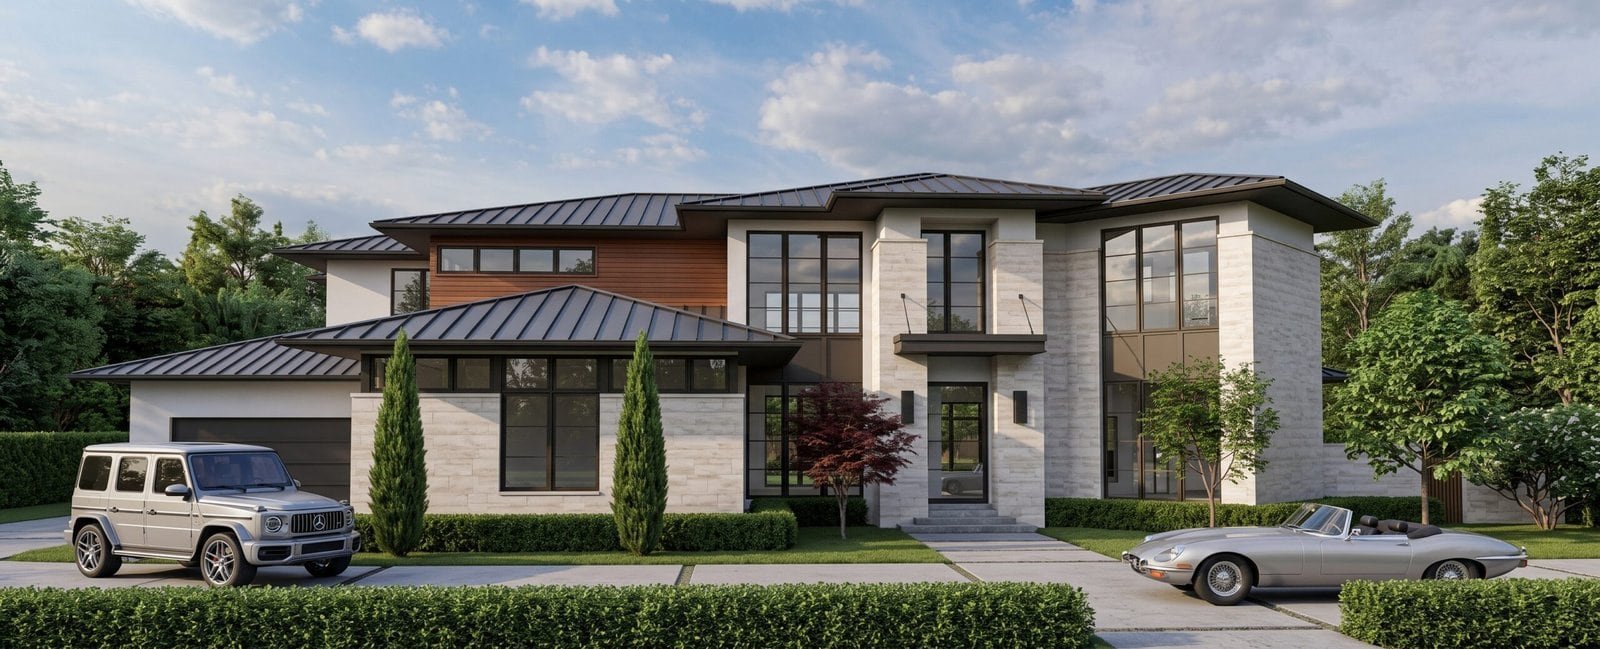


Build-on-your-land custom residences
Van Alstyne is one of the more rural markets Gutman serves — new construction here typically starts with confirming well/septic feasibility and utility access on the specific parcel, ahead of any design work.

Develop a Van Alstyne custom home around the land, views and long-term plans—with room for the indoor, outdoor and utility spaces your family needs.
Larger Van Alstyne properties can create opportunities for privacy, long approaches, detached functions, outdoor recreation and future phases. Those possibilities should be considered before the floor plan is finalized.
Gutman works with private landowners and can collaborate with the owner’s architect, designer or development professionals to coordinate the residence from plans through final inspection.
Van Alstyne is one of the more rural markets Gutman serves — new construction here typically starts with confirming well/septic feasibility and utility access on the specific parcel, ahead of any design work.
For Van Alstyne landowners, Gutman evaluates the buildable envelope on your specific acreage — topography, drainage and access — before recommending a design direction.
Acreage allows a home to be planned in stages — the residence first, with room reserved for a future pool, guest quarters, shop or recreation space as the family’s needs change, rather than building to a fixed plan that leaves no room to grow.
Review the cost factors and early decisions that shape a custom-home budget in North Texas.
Learn what to review before purchasing land or beginning a build-on-your-lot project.
Clarify the property, goals and architectural direction.
Coordinate plans, engineering, selections and approvals.
Manage trades, sequence, communication and quality control.
Finish inspections, orientation, walkthrough and move-in.
Yes. Gutman serves custom-home clients and private landowners in Van Alstyne.
Yes. The custom process can consider access, views, outdoor goals and future phases across the property.
Yes. Gutman collaborates with client-selected design professionals, coordinating engineering, permitting and construction sequencing around the design your architect or interior designer develops.
Yes. Gutman works with private landowners and evaluates each property individually — including access, orientation, drainage, utilities and soil conditions — before the design is finalized.
Van Alstyne properties are often larger and less constrained by community design review, which can allow more freedom in siting and outdoor program. Larger or more rural sites may require additional planning for utilities, access and site preparation.
Yes. Larger lots and acreage can accommodate generous garages, shops, guest accommodation, recreation areas and outdoor-living programs that would be difficult on a conventional subdivision lot.
Gutman follows four phases: Define (clarify the property, goals and architectural direction), Develop (coordinate plans, engineering, selections and approvals), Build (manage trades, sequence, communication and quality control), and Complete (inspections, orientation, walkthrough and move-in).
Every new Gutman custom home receives a HERS evaluation, benchmarking the home’s energy performance using the rating methodology maintained by RESNET.
Every new custom home closes with a final walkthrough and systems orientation. Our standard builder warranty includes one year of workmanship coverage, two years of coverage for electrical, mechanical and plumbing systems, and ten years of structural coverage. All warranty coverage is backed by an independent third-party warranty provider.
Whether you already own land, are evaluating a homesite or want to transform an existing residence, Gutman can help define the next step.