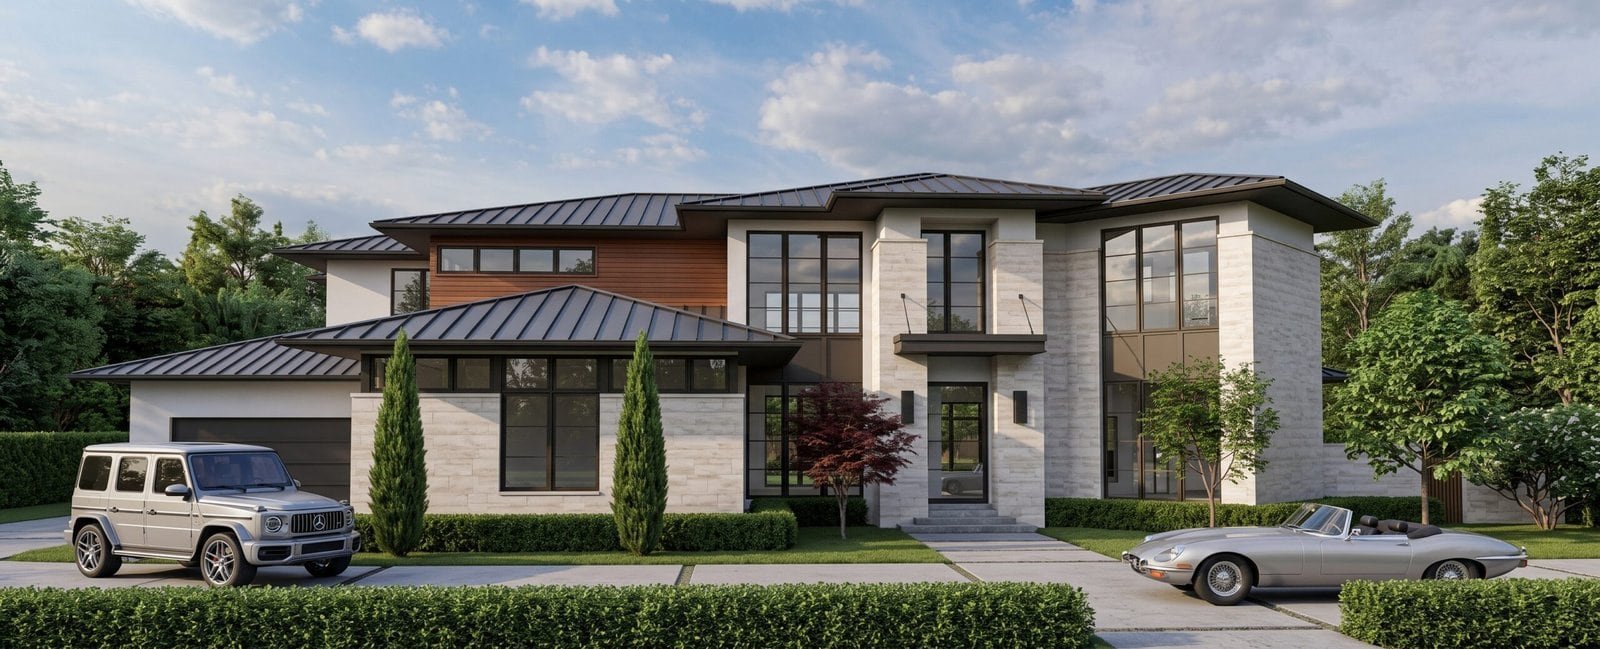


Contemporary
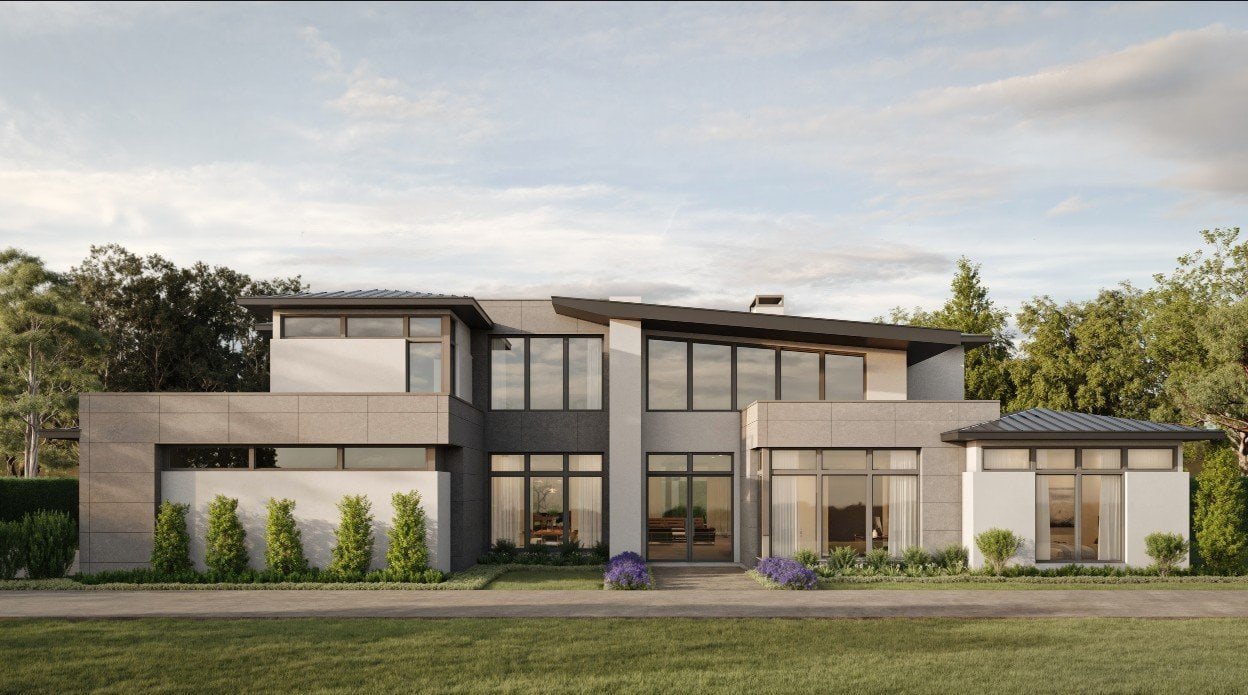
Clear geometry, larger openings, restrained detailing and strong indoor-outdoor relationships. Materials and proportions carry the visual interest, so alignment and execution are especially important.

The strongest custom homes are not assembled from trend labels. They connect exterior architecture, interior proportions, materials, daylight, landscape and everyday function into one coherent design.
Architectural style affects more than the front elevation. It influences window proportions, roof form, ceiling transitions, cabinetry, trim, lighting, flooring, hardware and the relationship between indoor and outdoor spaces.
Gutman Custom Homes does not require clients to adopt one signature aesthetic. The design process begins with the property, lifestyle and architectural references, then develops a consistent direction with the project architect and interior-design team.
Clear geometry, larger openings, restrained detailing and strong indoor-outdoor relationships. Materials and proportions carry the visual interest, so alignment and execution are especially important.
Traditional ideas simplified through cleaner profiles, quieter trim and edited material palettes. Transitional design can balance warmth and formality without feeling heavily historic.
Simple gabled forms, practical planning and familiar materials interpreted with contemporary windows, open living spaces and restrained detailing. Authentic scale matters more than decorative motifs.
Ordered elevations, balanced proportions and layered architectural detail. The specific precedent—American, English, French or another tradition—should guide windows, masonry, roof form and interiors.
Masonry, textured finishes, courtyards, arches and substantial roof forms can create depth and permanence. Careful editing keeps the design cohesive rather than overly thematic.
Many successful homes combine influences. A hybrid works when the team defines a hierarchy—primary architectural language, supporting materials and clear rules for details—rather than mixing unrelated features.
Views, privacy and solar exposure should be evaluated with the site plan. Window placement, porches, overhangs and landscape can shape daylight and comfort while supporting the architectural composition.
Roofing, wall assemblies, glazing, insulation and air sealing must work as a system. The U.S. Department of Energy notes that climate is an important consideration when evaluating reflective or cool-roof products.
Roof form, valleys, gutters, scuppers, patios and finished grades should move water intentionally. These technical requirements should be developed alongside the elevation, not added after the style is established.
HOA or architectural-review standards may affect minimum areas, materials, roof pitches, setbacks, fencing and landscape. Confirm the applicable requirements before finalizing a design direction.
A disciplined palette typically includes a primary wall material, one or two supporting materials and carefully located accents. Transitions need purposeful termination points, compatible thicknesses and details that remain convincing at corners, openings and rooflines.
Consider how masonry, stucco, siding, metal, wood and roofing will weather and be maintained. The best combination is not necessarily the largest number of materials.
Interior architecture should reinforce the exterior without copying it literally. Ceiling forms, openings, stairs, fireplaces, cabinetry and trim establish the background; lighting, furnishings and art then add personality.
Repeating a few materials and proportions across key spaces creates continuity while still allowing individual rooms to have distinct moods.
Contemporary and traditional homes can both be high-performing when the enclosure and systems are designed, installed and verified carefully. Every new Gutman custom home receives a HERS evaluation. RESNET describes the HERS Index as a nationally recognized system for inspecting and calculating home energy performance.
No. Gutman works with modern, transitional, traditional and other architectural directions, coordinating the home around the client’s property, lifestyle and design team.
Yes, when the design establishes a clear hierarchy and consistent rules for proportion, materials and details. Combining unrelated features without that framework can make a home feel fragmented.
Early coordination helps align space planning, cabinetry, lighting, finishes and procurement with the architecture and construction sequence.
Long-term appeal matters, but a custom home should first support the owner’s needs and property. Coherent proportions and disciplined detailing generally age better than copying short-lived features.
By Gutman Custom Homes · Published and reviewed August 24, 2026
We will help organize the ideas into a custom-home process shaped around the way you want to live.