

Size Is Only One Variable
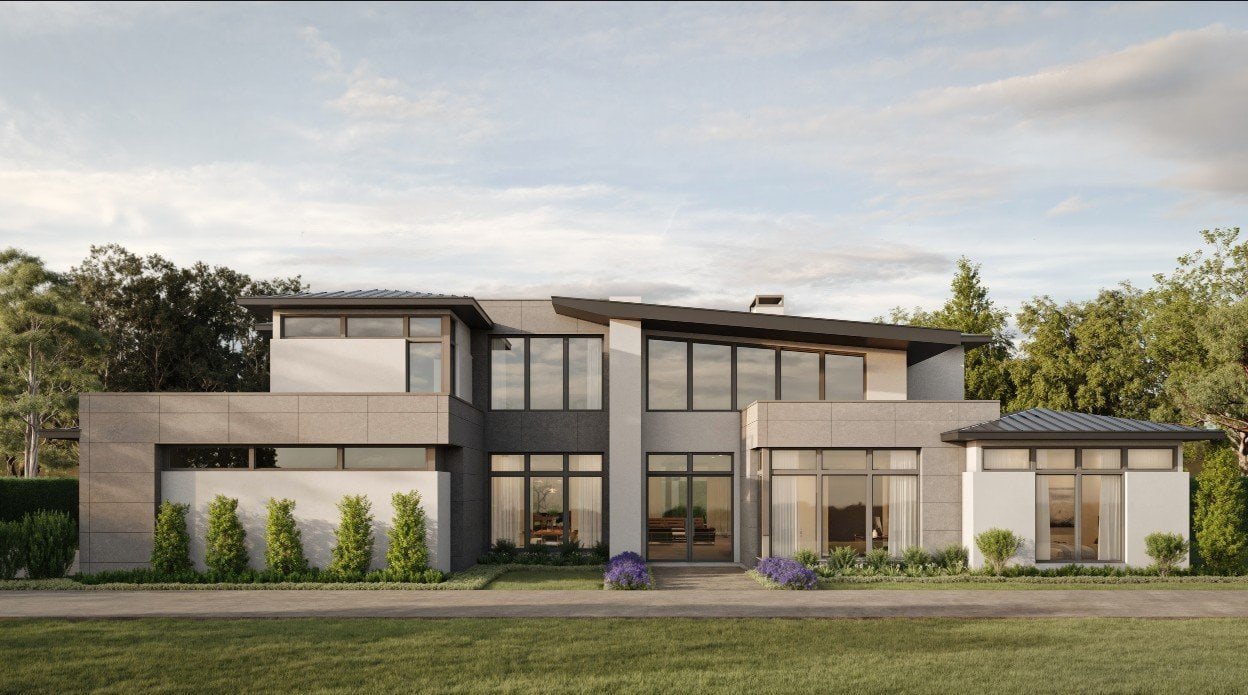
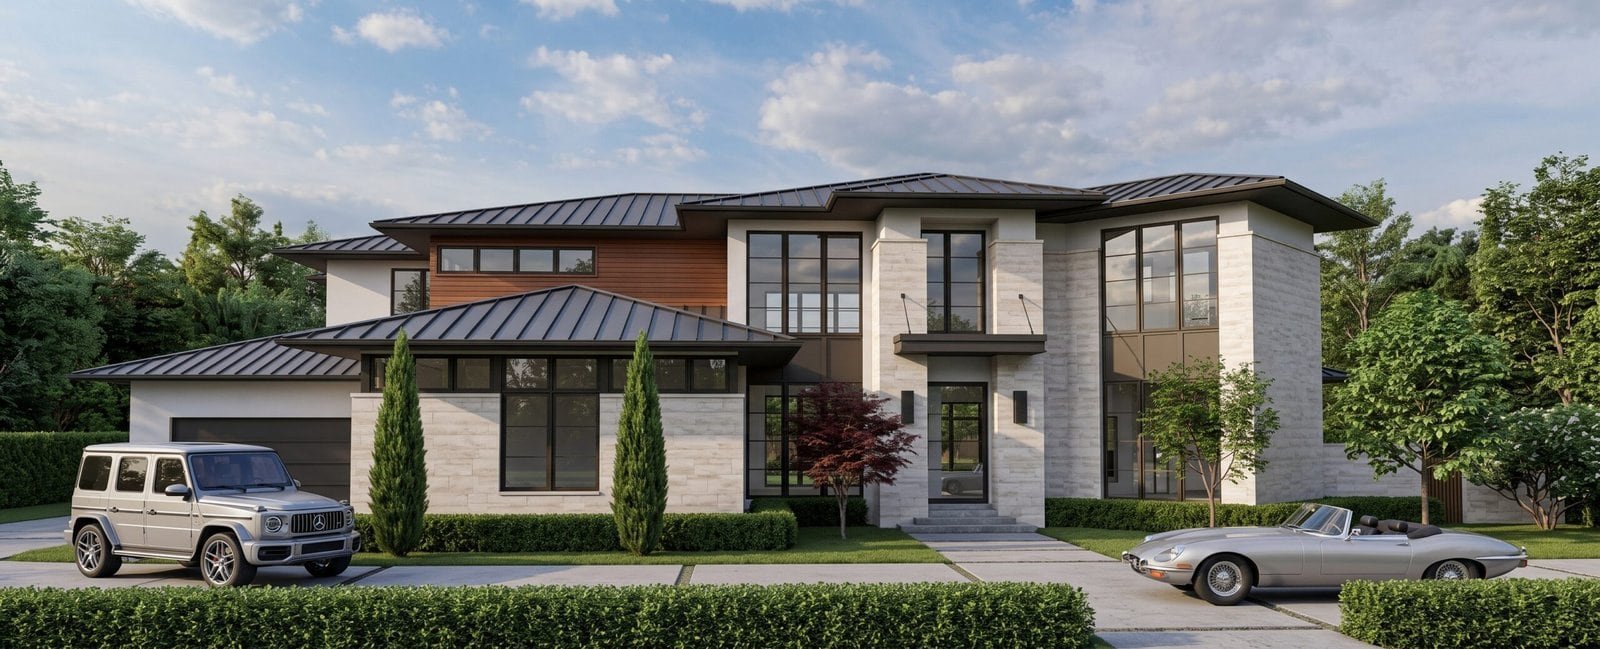
Architecture, ceiling heights, structural spans, window systems, exterior materials, building systems and finish level can change cost even when two homes have similar conditioned area.

A useful custom-home budget is more than a price multiplied by square footage. It connects the property, design, engineering, selections, site work, financing and unresolved decisions into one transparent planning framework.
Before comparing numbers, define the project boundary. Some estimates describe only vertical construction, while others include design fees, engineering, permits, site work, utility connections, landscaping or financing-related expenses. Two totals are not comparable unless their scopes are comparable.
Gutman Custom Homes develops project-specific guidance from the property, plans, finish direction and known requirements. Early figures should be treated as planning information and refined as the design and investigations progress.
Architecture, ceiling heights, structural spans, window systems, exterior materials, building systems and finish level can change cost even when two homes have similar conditioned area.
Demolition, grading, retaining conditions, utility extensions, foundation requirements, driveway length and access can make site costs substantially different.
Ask whether the number includes design, engineering, permits, appliances, landscaping, pool work, site improvements and other owner expectations before comparing it.
Document the spaces, performance goals, architectural direction and features that matter most. Separating essentials from preferences gives the design team room to manage tradeoffs.
Use the survey, restrictions, utilities, geotechnical information and drainage requirements to identify property-specific work instead of assuming every lot builds the same way.
Refine area, geometry, systems and material direction together. A plan can meet the room program while still exceeding the intended budget through complexity or specifications.
Identify what is included, excluded, selected, carried as an allowance or still unresolved. Clear assumptions make later revisions easier to understand.
An allowance reserves an amount for work or materials that have not been fully selected or priced. It is not the same as a final guaranteed selection cost.
Each allowance should identify what it covers, the quantity or scope assumed, whether labor and related materials are included, and how differences are reconciled when the final selection is made.
Custom projects evolve, but undocumented changes create confusion. A useful change process describes the requested revision, price effect, schedule effect and required decision before affected work continues.
Review related consequences, not only the item being changed. Moving a wall, for example, can affect structure, electrical, mechanical systems, cabinetry, flooring and drawings.
The Consumer Financial Protection Bureau explains that construction loans are generally short-term loans whose funds are advanced as construction progresses. Loan structure, underwriting, inspections, draw procedures, interest calculations and conversion to permanent financing vary by lender and borrower.
Fannie Mae describes construction-to-permanent financing as available in single-closing and two-closing structures for eligible transactions. Discuss current terms and qualification requirements directly with licensed lenders and your financial and legal advisers.
Reliability improves as the property, plans, engineering, selections and site requirements become defined. Early guidance can support feasibility, but it should clearly identify assumptions and unresolved items.
No single metric captures architecture, site conditions, finish level and included scope. Use square-foot information only after understanding what the comparison includes.
An allowance is a placeholder for an item or scope that is not fully selected or priced. A fixed selection identifies the actual product or work included at the agreed amount.
The lender generally releases funds in advances as construction progresses, subject to its documentation and inspection procedures. Exact requirements vary, so coordinate the lender and builder before closing.
By Gutman Custom Homes · Published and reviewed August 24, 2026
This guide is general educational information, not a quote or financial advice. Project costs and financing requirements vary.
Every reliable custom-home budget begins with the facts of the property and the decisions that define the home.